Finding a house with renovation potential is an exciting journey for many prospective homeowners. An older property often possesses distinctive charm, established neighborhoods, and mature landscaping that newly built subdivisions simply cannot match. However, looking past worn carpet and outdated paint requires a disciplined eye. True renovation potential lies in elements that are difficult or impossible to alter after you receive the keys.
Before drawing floor plans or choosing kitchen cabinetry, you must look at how the building sits on its ground and how interior spaces relate to each other. Taking time to inspect the physical lot and the structural layout prevents costly surprises during construction. A patient, methodical walk-through helps you determine whether a property can truly support your long-term living goals.
Studying the Surrounding Parcel and Natural Topography
Every successful residential remodeling project begins at the property line. While interior walls can be reconfigured and roof shingles can be replaced, the natural topography and lot orientation remain fixed. Observe how sunlight moves across the yard during different hours of the day. A home with main living areas facing the path of natural light will always feel brighter and require less daytime artificial illumination, regardless of your interior design choices.
Ground grading and water management are equally critical when assessing a lot. Inspect the slope of the land to see whether storm runoff flows away from the foundation or pools against the basement walls. Saturated soil and negative grading often lead to chronic moisture troubles that must be addressed before any interior remodel can begin. Take note of large trees close to the foundation, as extensive root systems can shift underground utility lines and concrete footings over time.
Understanding property boundaries, local building setbacks, and zoning restrictions helps clarify what additions are physically permitted on the parcel. Connecting with experienced professionals through Estate-link.net can provide valuable perspective on site selection, neighborhood zoning rules, and parcel value before you commit to a purchase. Knowledgeable guidance makes it much simpler to evaluate whether an outdoor lot has sufficient space for planned patio extensions, storage sheds, or structural bump-outs.
Searching for Solid Structural Bones and Renovation Potential
When touring prospective houses, it is easy to get distracted by surface cosmetic flaws. Peeling wallpaper, dated laminate countertops, and mismatched flooring often lower buyer interest, yet these are among the easiest details to upgrade. Focus instead on the foundational framework of the building. Straight roof ridges, level floors, and plumb doorways indicate that the framing has settled evenly over decades of service.
Locating a residence that aligns with your household vision requires exploring quality property resources and filtering options with an open mind. Utilizing a dedicated real estate platform such as weborizon.info allows you to discover homes that offer generous interior volume and solid core architecture ready for personal customization. When searching through listings, pay close attention to ceiling heights, window placements, and overall building geometry rather than current staging.
Examine how the home connects to surrounding outdoor areas. Sliding doors leading out to a flat backyard create natural indoor-outdoor living, whereas awkward changes in floor grade between rooms can make everyday circulation clumsy. When you find a house with healthy underlying bones, your future remodeling budget can go toward personalized aesthetic improvements rather than hidden structural reinforcements.
Inspecting the Building Envelope and Outdoor Surfaces
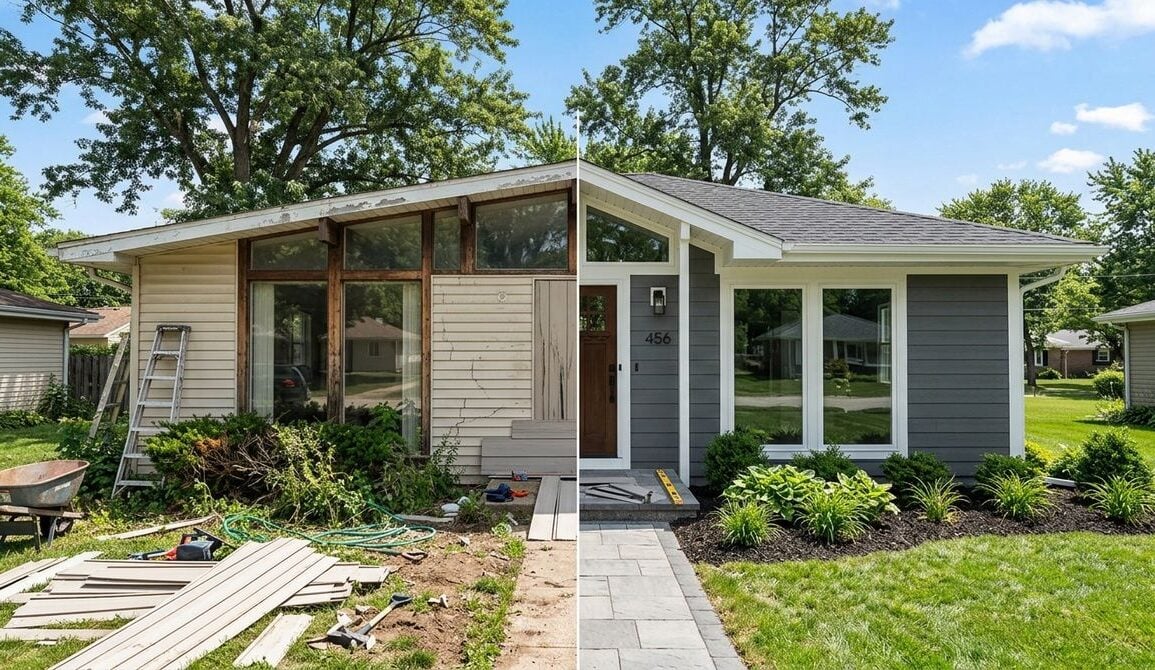
The building envelope serves as the first line of defense against wind, rain, and shifting temperatures. When touring an older home, inspect the condition of the siding, trim boards, and gutters. Siding that shows signs of rot, cupping, or moisture staining often indicates that moisture barriers behind the cladding are failing or that downspouts have been overflowing.
Exterior surfaces that have experienced regular maintenance over the years provide a much safer canvas for major interior renovations. Following established routines like an exterior wood and paint care schedule protects fascia boards, window sills, and exposed decking from premature decay. When an owner has consistently cared for exterior painted elements, it is a positive sign that they addressed minor leaks before water could migrate into wall cavities.
Check the condition of the chimney masonry, flashing joints, and foundation vent screens. Addressing deferred maintenance on the outer shell must always take priority over cosmetic indoor work. Ensuring that the shell is thoroughly weathertight helps protect newly installed drywall, insulation, and cabinetry from water intrusion.
Evaluating Floor Plans and Interior Flow for Daily Living
Modern daily life thrives on natural interior flow and thoughtful connections between shared spaces. When walking through an older floor plan, identify which walls are load-bearing and which are simple non-bearing partitions. Central dividing walls running perpendicular to ceiling joists typically carry upper-level loads and require substantial structural headers if you plan to remove them for an open concept.
Pay attention to the location of existing wet walls and plumbing stacks. Kitchens and bathrooms that share adjacent walls or stack directly over one another are far more cost-effective to renovate than spaces located on opposite sides of a sprawling footprint. Moving a toilet or main sewer stack across a slab foundation can consume a major portion of a remodeling budget without adding visible aesthetic value.

Consider the functional path of movement between high-traffic rooms, such as carrying groceries from the driveway into the kitchen or moving laundry from bedrooms to utility areas. During your evaluation, watch for subtle architectural cues that may require extensive corrective work:
- Floor transitions that show uneven settling across doorways.
- Rooms that lack a direct path to natural daylight and cross ventilation.
- Plumbing fixtures situated far away from main drain stacks and vents.
- Rooflines that channel rainwater toward exterior foundation corners.
Observing these physical signs gives you a clear snapshot of how much labor will be required to reconfigure the layout. A floor plan with intuitive entryways and logical room groupings provides a functional starting point that requires minimal structural intervention.
Prioritizing Meaningful Updates Over Surface Finishes
A realistic renovation plan balances long-term structural integrity with functional comfort. It is common to feel eager to select tile patterns, lighting pendants, and decorative hardware immediately upon taking ownership. However, allocating effort to the unseen systems of the home ensures that your living environment remains safe, efficient, and comfortable through every season.
Begin by mapping out work in logical stages. Updating outdated electrical distribution panels, replacing corroded supply piping, and sealing air leaks throughout the attic space should precede decorative finishes. Installing high-grade finishes on top of compromised mechanical infrastructure often results in tearing out newly completed work to repair a hidden leak or faulty electrical circuit later.
Developing a flexible checklist allows you to tackle major projects in organized phases without overwhelming your everyday household routine. When you evaluate land stability, exterior resilience, and interior layout with careful discernment, you turn a prospective property into a deeply rewarding renovation experience. Taking the time to understand the true strengths and limitations of a house ensures that every improvement brings lasting enjoyment and peace of mind.