A kitchen remodel is one of the most rewarding home improvement projects you can undertake. For passionate home cooks, the kitchen serves as more than just a place to prepare meals. It functions as the creative center of the household, a gathering spot for loved ones, and a workshop where everyday culinary experiments come to life.
Designing a space that balances professional-level functionality with everyday comfort requires careful planning and realistic expectations. When you align your layout with how you actually cook, entertain, and live, you create an environment that feels both inspiring and effortless. Here is a practical guide to remodeling your kitchen to suit serious cooking habits while maintaining warmth, flow, and long-term livability.
Evaluating Your Cooking Habits and Kitchen Workflow
Before selecting cabinet finishes or countertop swatches, take time to observe how you move through your current kitchen. Great kitchen design always begins with workflow. Consider the styles of cooking you enjoy most, the appliances you use daily, and where clutter tends to accumulate. An avid baker requires wide, uninterrupted counter space for rolling dough, whereas someone who cooks elaborate multi-course dinners needs expansive prep areas near sinks and waste bins.
It is also helpful to stay attuned to broader culinary movements when planning your functional zones. Keeping up with industry reporting on modern food culture and beverage habits can reveal how everyday cooking styles are evolving across homes. When planning pantry storage or deciding whether to install specialized cooking equipment, exploring modern food trends and industry coverage on foody-goody.com can help you identify practical ideas that align with modern home dining.
Traditional kitchen design often relies on the classic work triangle, which connects the sink, refrigerator, and range. While this principle remains helpful, modern kitchens often benefit more from dedicated functional zones. Dividing your space into distinct stations for food storage, food preparation, cooking, baking, and cleaning allows multiple people to work together without constantly crossing paths or bumping elbows during meal preparation.
Designing Dedicated Zones for Preparation and Entertaining
The preparation zone is the true engine of any serious home kitchen. This area should ideally sit between your primary water source and the cooking surface. Having ample counter space here makes chopping, mixing, and seasoning far more organized. Installing an undermount prep sink on an island or secondary counter can drastically improve efficiency, especially when two people are preparing ingredients at the same time.
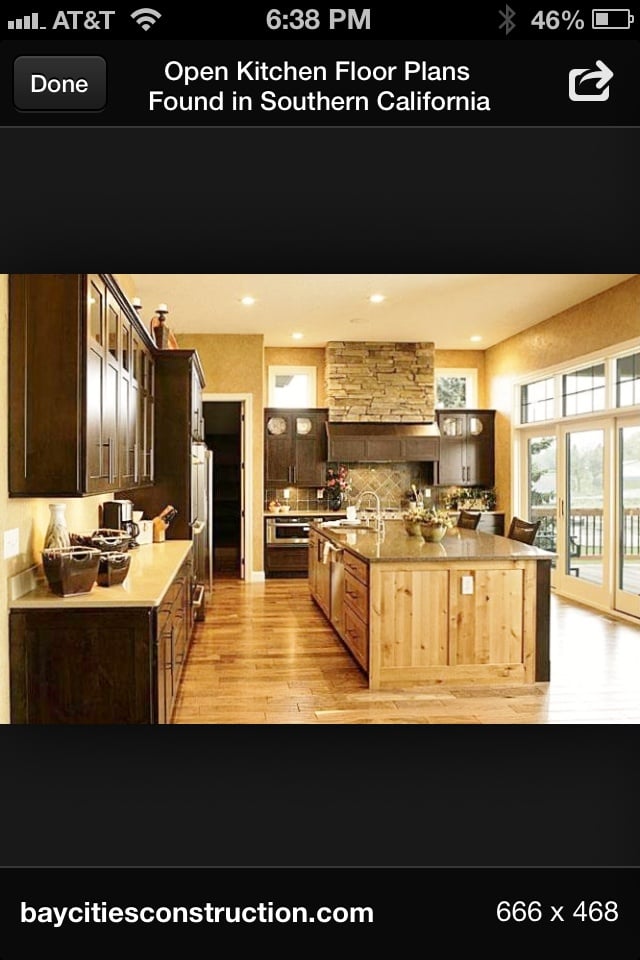
Cooking should also be a shared experience, which means your layout must account for guests and family members who want to socialize without getting underfoot. A large kitchen island with comfortable seating keeps visitors close enough for lively conversation while keeping them safely clear of hot pans, sharp knives, and boiling liquids. Plan for clear walkways around the island so foot traffic flows naturally toward the dining or living areas.
Do not overlook the transition between indoor cooking and dining spaces. If you frequently host dinner parties or casual family gatherings, ensure that serving dishes can easily move from the stove to the dining table. A wide staging counter near the main dining entrance makes plating and clearing courses simple, allowing you to spend more time enjoying your company rather than running back and forth.
Managing Daily Living and Routine During a Renovation
Undergoing a major kitchen renovation inevitably disrupts household routines. Demolition, plumbing modifications, and cabinetry installation can temporarily displace the most important room in the house. Setting up a temporary cooking station in a dining room, basement, or utility area helps maintain basic meals without relying solely on takeout. A microwave, electric kettle, toaster oven, and compact refrigerator can keep your family fed and grounded.
Renovation stress often extends beyond practical inconvenience to affect overall household well-being and daily harmony. Balancing domestic construction with career obligations, hobbies, and personal relaxation takes continuous patience and conscious effort. Checking out lifestyle articles and general commentary on theleadbelly.com offers grounded perspectives on sustaining everyday balance, navigating domestic projects, and finding joy in the simpler aspects of home life during extended home improvements.
Communication with your contractors and household members is equally crucial throughout the construction phase. Establish clear daily work schedules, designated storage areas for construction materials, and dust barrier expectations early in the process. Having realistic benchmarks and staying focused on the end goal helps reduce frustration and keeps the renovation moving forward smoothly from demolition through final cleanup.
Selecting Durable Surfaces and Storage That Last
Passionate cooks place intense demands on their kitchen surfaces. Countertops must withstand heat, acidic spills like lemon juice and tomato sauce, and constant knife contact. Materials such as quartz and high-density quartzite offer outstanding resilience without requiring the frequent sealing associated with natural marble. For backsplashes, smooth surfaces or large-format tiles with minimal grout lines make wiping away splatters much simpler after an evening of searing or simmering.
Smart cabinetry planning transforms everyday storage from a cluttered hassle into an organized pleasure. Deep drawers with sturdy slides provide easier access to cast-iron skillets and Dutch ovens than conventional lower cabinets with stationary shelves. Incorporating specialized interior organizers keeps essential tools within arm’s reach of your primary workstations.
- Deep pull-out base drawers for heavy pots and pans
- Dedicated vertical dividers for cutting boards and baking sheets
- Heat-resistant countertop landing zones adjacent to ovens and cooktops
- Integrated under-cabinet task lighting focused directly on prep counters
A walk-in or tall pull-out pantry is another invaluable addition for home cooks who purchase ingredients in bulk or preserve seasonal produce. Adjustable shelving allows you to accommodate tall containers, fermentation jars, and small appliances that would otherwise clutter your countertops, preserving valuable workspace for active meal preparation.
Creating Beverage Stations and Social Gathering Points
One of the most effective ways to optimize kitchen traffic is to establish a dedicated beverage station away from the primary cooking zone. Whether you enjoy morning pour-over coffee, afternoon herbal tea, or evening wine, placing these amenities along the perimeter keeps casual visitors from interrupting active food preparation. Include cabinet storage for mugs, glassware, coffee beans, and accessories directly above or below the station.
An under-counter beverage cooler or small secondary sink elevates this station into a fully independent hospitality hub. Guests can pour drinks, grab chilled refreshments, and socialize freely while the cook finishes dinner. This intentional separation preserves a calm, focused cooking environment while maintaining the kitchen as an inviting, hospitable heart of the home.
Remodeling a kitchen around your love of cooking is an investment in both your home and your lifestyle. By focusing on intuitive workflow zones, resilient materials, and thoughtful storage, you create a space that supports your culinary passions every single day. Take the time to plan each detail carefully, remain adaptable during construction, and build a kitchen that brings lasting comfort and joy to everyone who gathers there.